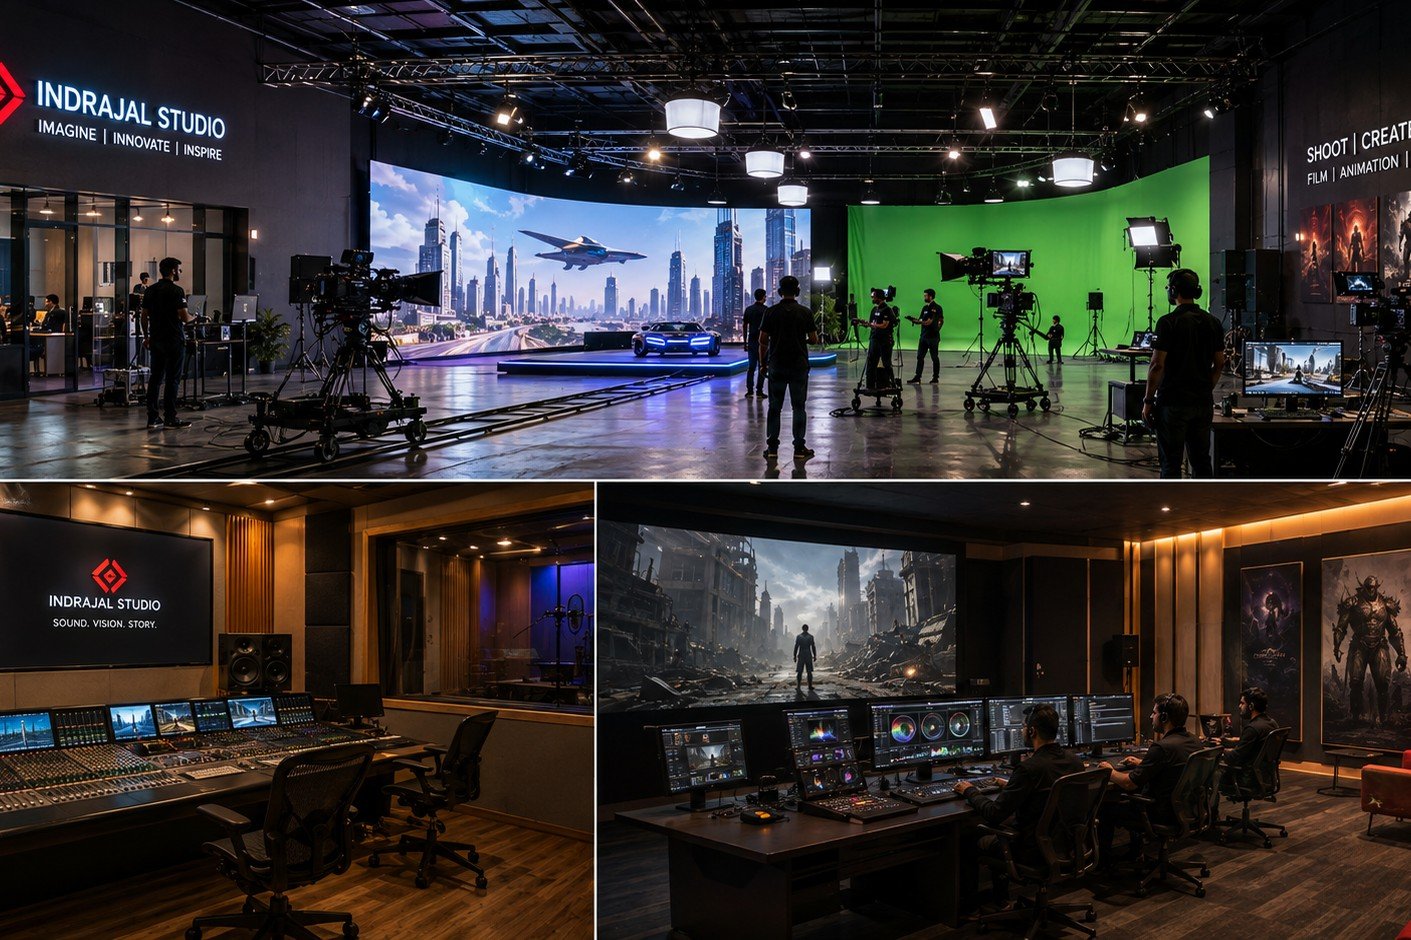
Built to house all 30 founding seats plus the render, meeting and client-facing spaces a full-service studio needs.
30 artist workstations
3,000 sq ft
Render nodes & storage
500 sq ft
2 rooms for reviews & clients
800 sq ft
First impression & waiting area
500 sq ft
Team recharge space
400 sq ft
Corridors, storage, electrical
800 sq ft
TOTAL STUDIO AREA: ~6,000 sq ft
Our founding org structure balances senior craft leadership with a strong mid-and-junior production base.